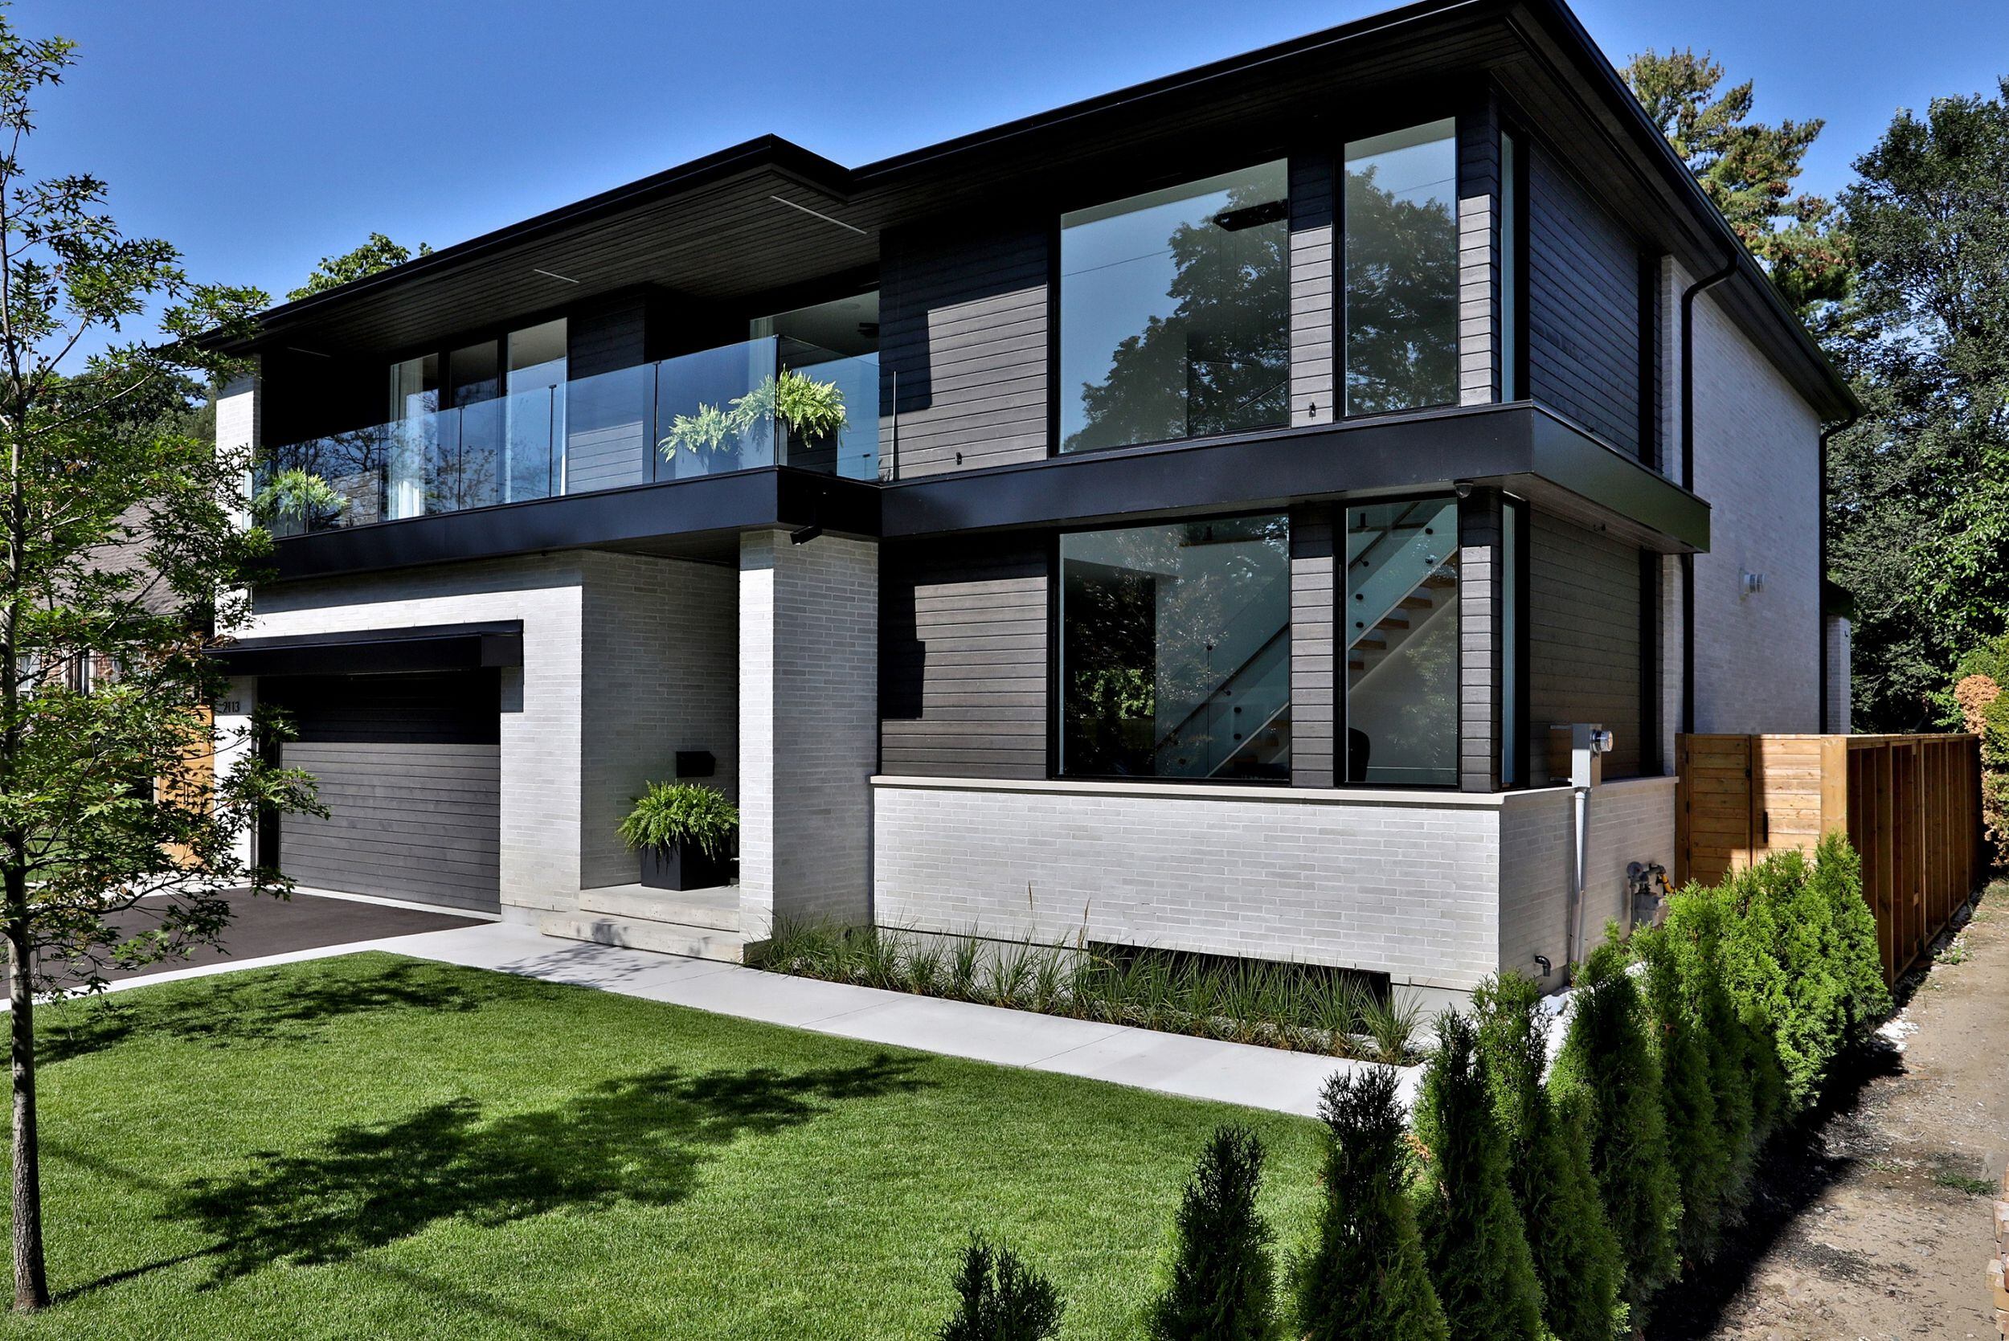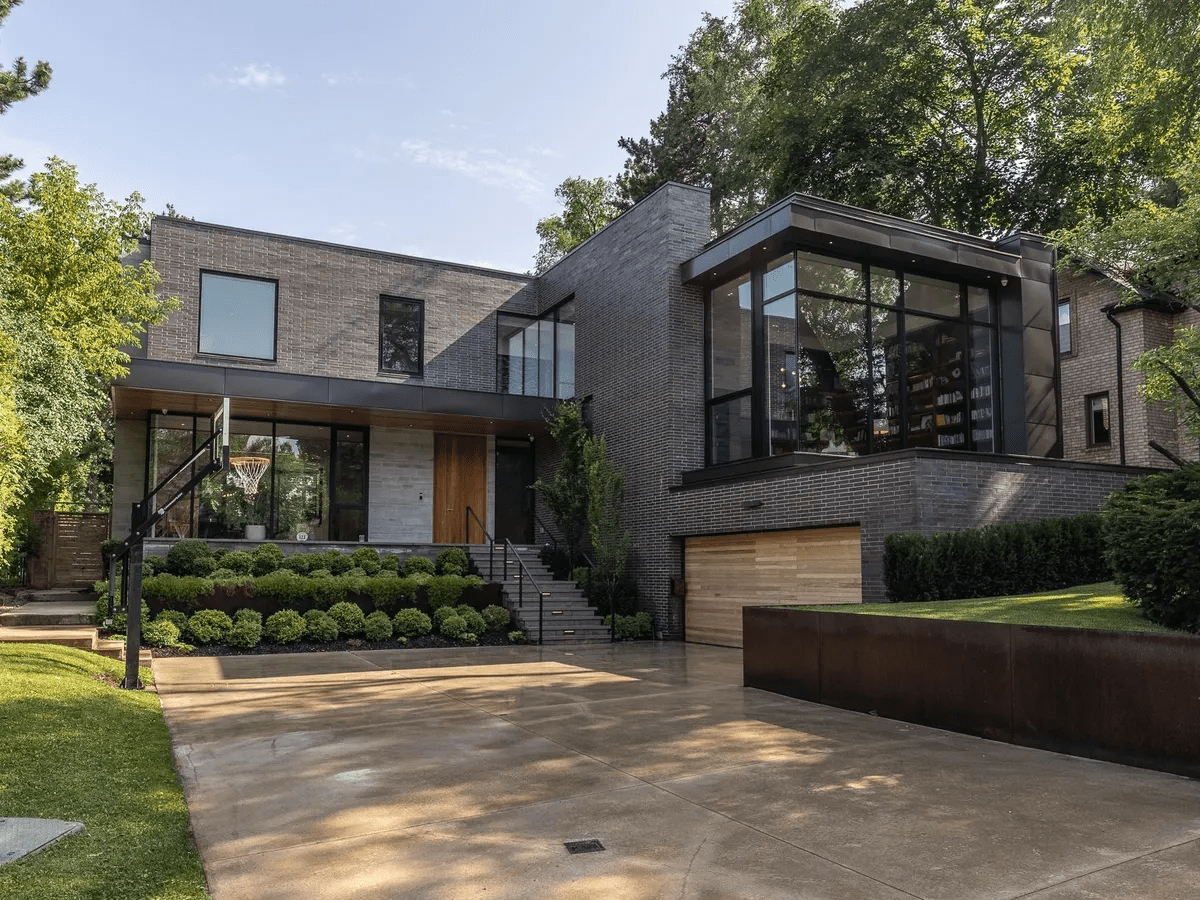
Richmond Hill's established neighbourhoods offer lot sizes that give custom home design room to work. GYRM Construction builds detached homes in Richmond Hill — design coordination, permits, and full construction under one contract.

15+ Years of GTA Custom Builds
Design Coordination Included
Demolition to Occupancy — One Contract
Richmond Hill sits in the sweet spot for custom home building in
the Greater Toronto Area. The lots are larger than inner-city
Toronto — 40 to 60+ feet wide in many established neighbourhoods
— and the community is well-served by transit, Highway 404, and
the 407. Schools are strong. Neighbourhoods are stable.
The
infill market in Richmond Hill has grown steadily as buyers who
want new construction in an established neighbourhood find fewer
options in Toronto proper. When an older bungalow comes down on
a well-located Richmond Hill lot, the land value supports a
substantial new build — and the buyer profile is typically
looking for quality.
GYRM builds custom detached homes throughout Richmond Hill: Oak Ridges, Jefferson, Crosby, and Langstaff. We understand the York Region permit process, the local Committee of Adjustment, and what buyers in this part of the GTA expect from a new home.
Custom detached homes in Richmond Hill.
GYRM builds on infill lots — teardown-and-rebuilds where an older home is replaced with a newly constructed home designed to the buyer's specification. We also build on raw lots where servicing is in place.
Our scope covers the full project from first site visit to
occupancy permit. Design coordination with your architect or ours,
permit applications through York Region Building Department,
demolition of any existing structure, foundation through full finish,
and occupancy permit issuance.
• Lot and zoning feasibility review
• Design coordination with your architect or our design partners
• York Region building permit application and management
• Demolition of existing structure (if applicable) and site preparation
• Foundation: excavation, footings, foundation walls, waterproofing
• Framing, sheathing, windows, and exterior cladding to lock-up
• Rough electrical, plumbing, and HVAC with all required inspections
• Insulation, drywall, and interior fit-out
• Kitchen, bathrooms, flooring, trim, and finishes
• Site grading, driveway, and final landscaping coordination
• All required inspections and occupancy permit
Richmond Hill is governed by the Town of Richmond Hill's building department (under York Region), which processes permits and manages inspections separately from the City of Toronto. Timelines, inspection requirements, and zoning provisions all differ.
GYRM's experience with York Region's building permit
process means we do not learn the system on your project. We know the
typical permit timelines, what the plan examiners look for, and how to
work within the Richmond Hill Zoning Bylaw and the York Region
Official Plan.
In some cases, Richmond Hill building projects require Site
Plan Approval in addition to the standard building permit. We identify
this requirement at the initial site review and plan accordingly.
We visit your Richmond Hill property, review the lot, and assess zoning feasibility. We tell you what can be built by right and what might require a variance or site plan.
Working with your architect or ours, drawings are produced and submitted to York Region Building Department. All permit applications are managed by GYRM.
Existing structures are demolished. Site is prepared for new foundation.
Excavation, foundation, framing, exterior envelope, and windows bring the home to weathertight.
Mechanicals, insulation, drywall, finishes, and site grading are completed. Final inspections close all permits and the occupancy permit is issued.