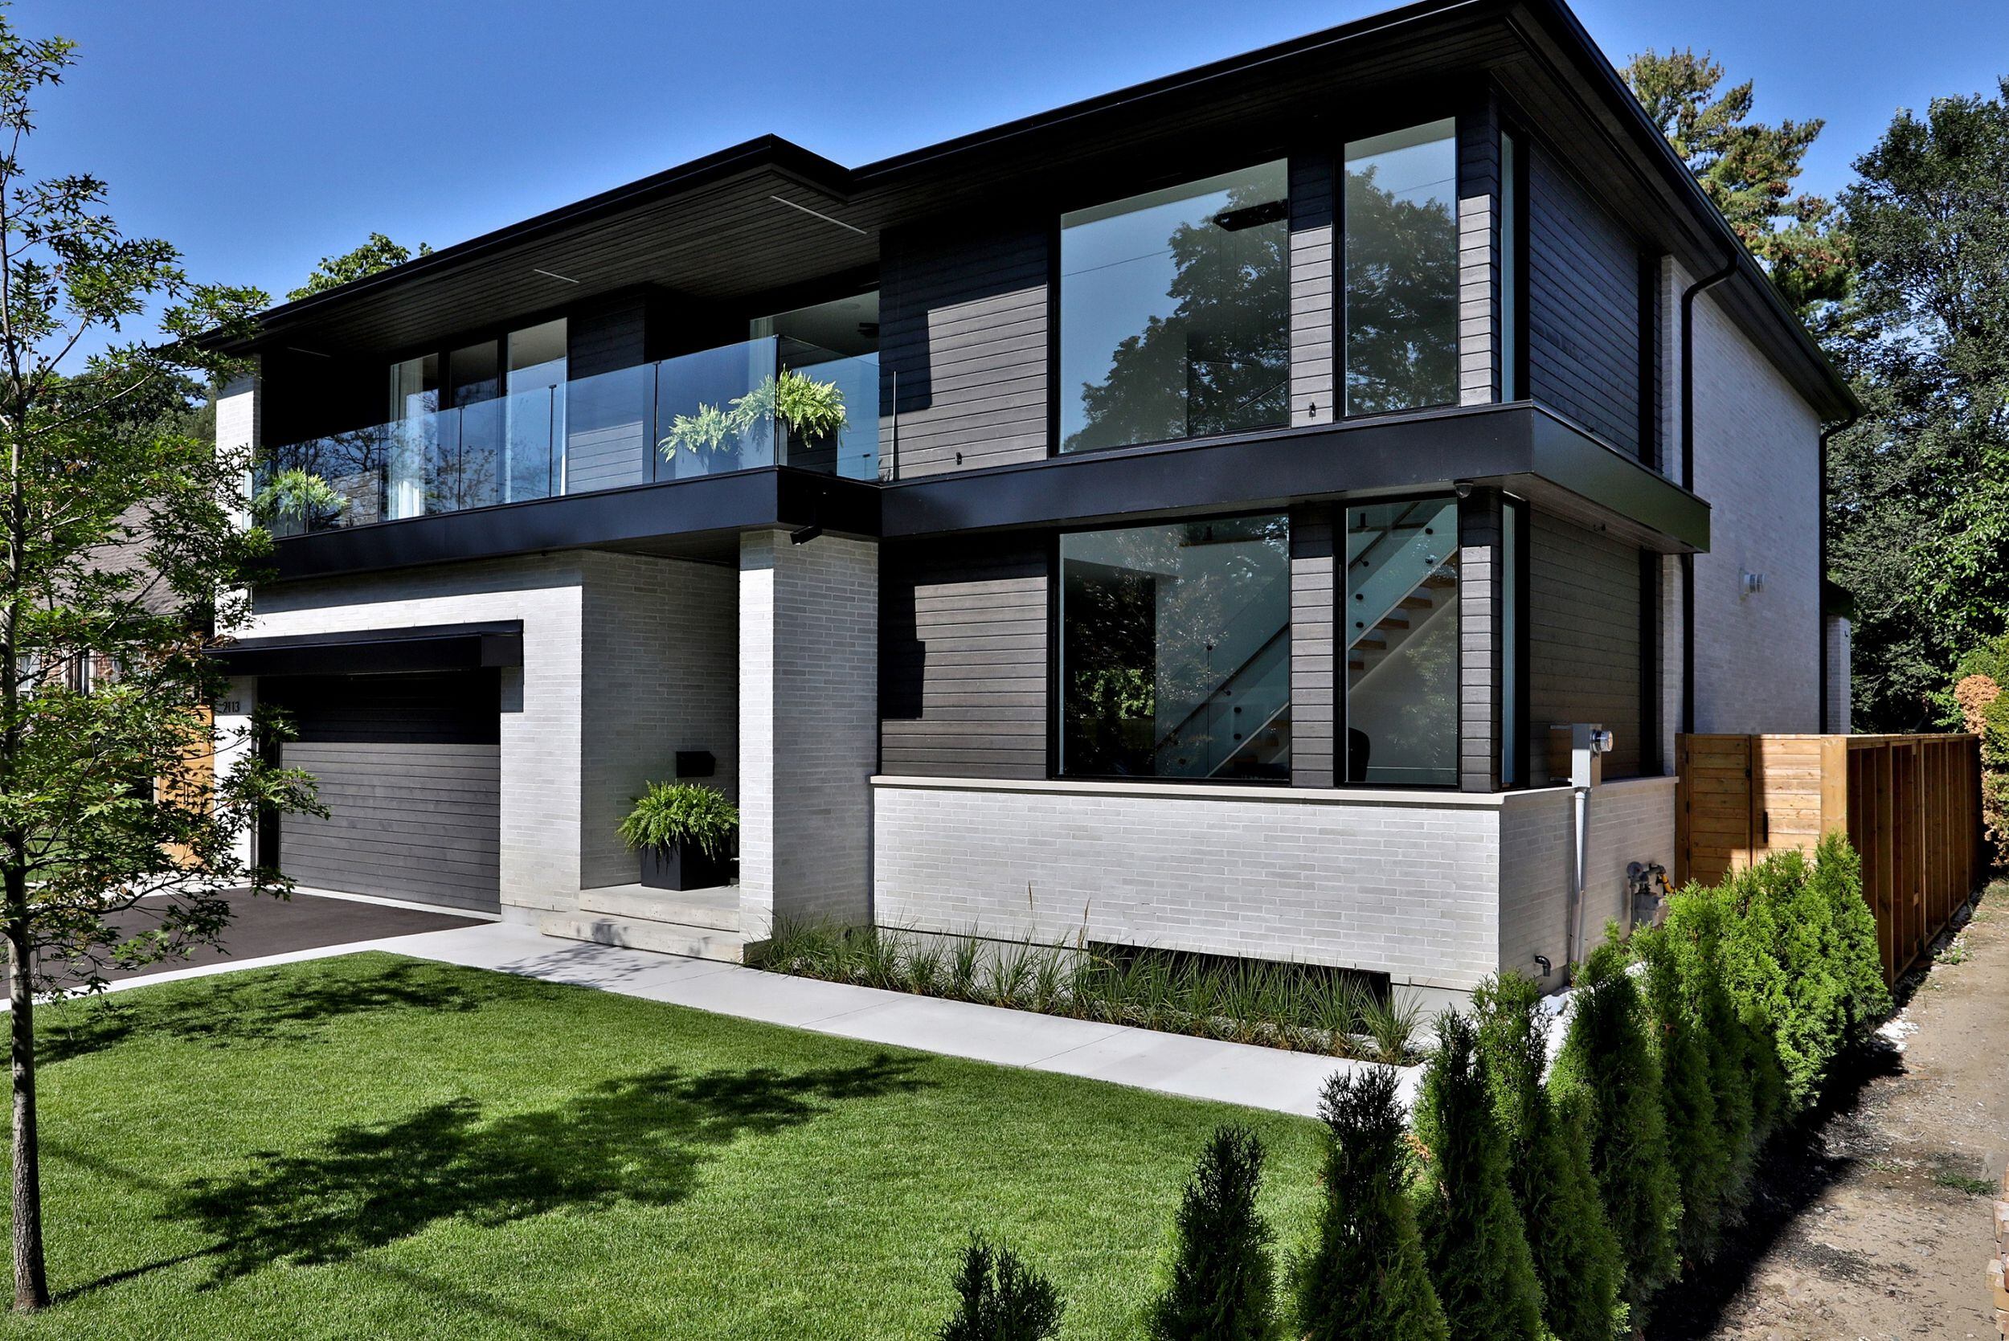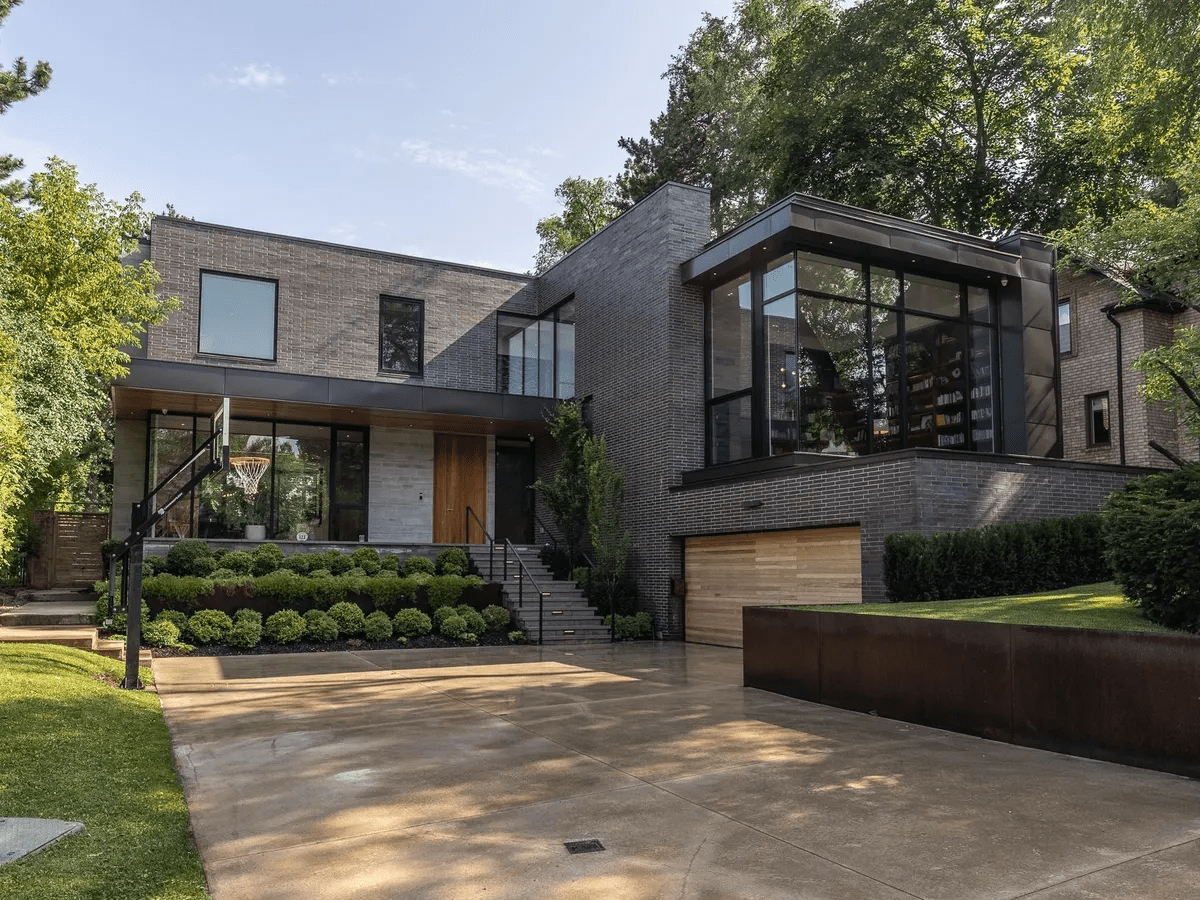
Some houses are not worth saving. If the bones are bad, the layout is wrong, and the mechanical systems have already been replaced once you do not renovate. You start over. GYRM Construction manages knockdown-rebuild projects throughout Toronto and the GTA, from demolition permit to occupancy certificate.

15+ Years of GTA New Builds
Full Demolition to Occupancy
One Contract
All Permits Managed
Most homeowners spend too long trying to justify a renovation
before they accept the obvious: some houses are simply past the
point where fixing them is the right call.
The signs are
usually clear. The foundation has moved. The framing has been
through multiple DIY renovations and nothing is square. The
knob-and-tube was "addressed" by someone who did not
know what they were doing. The basement floods. The layout
cannot be fixed without removing load-bearing walls on three
floors simultaneously.
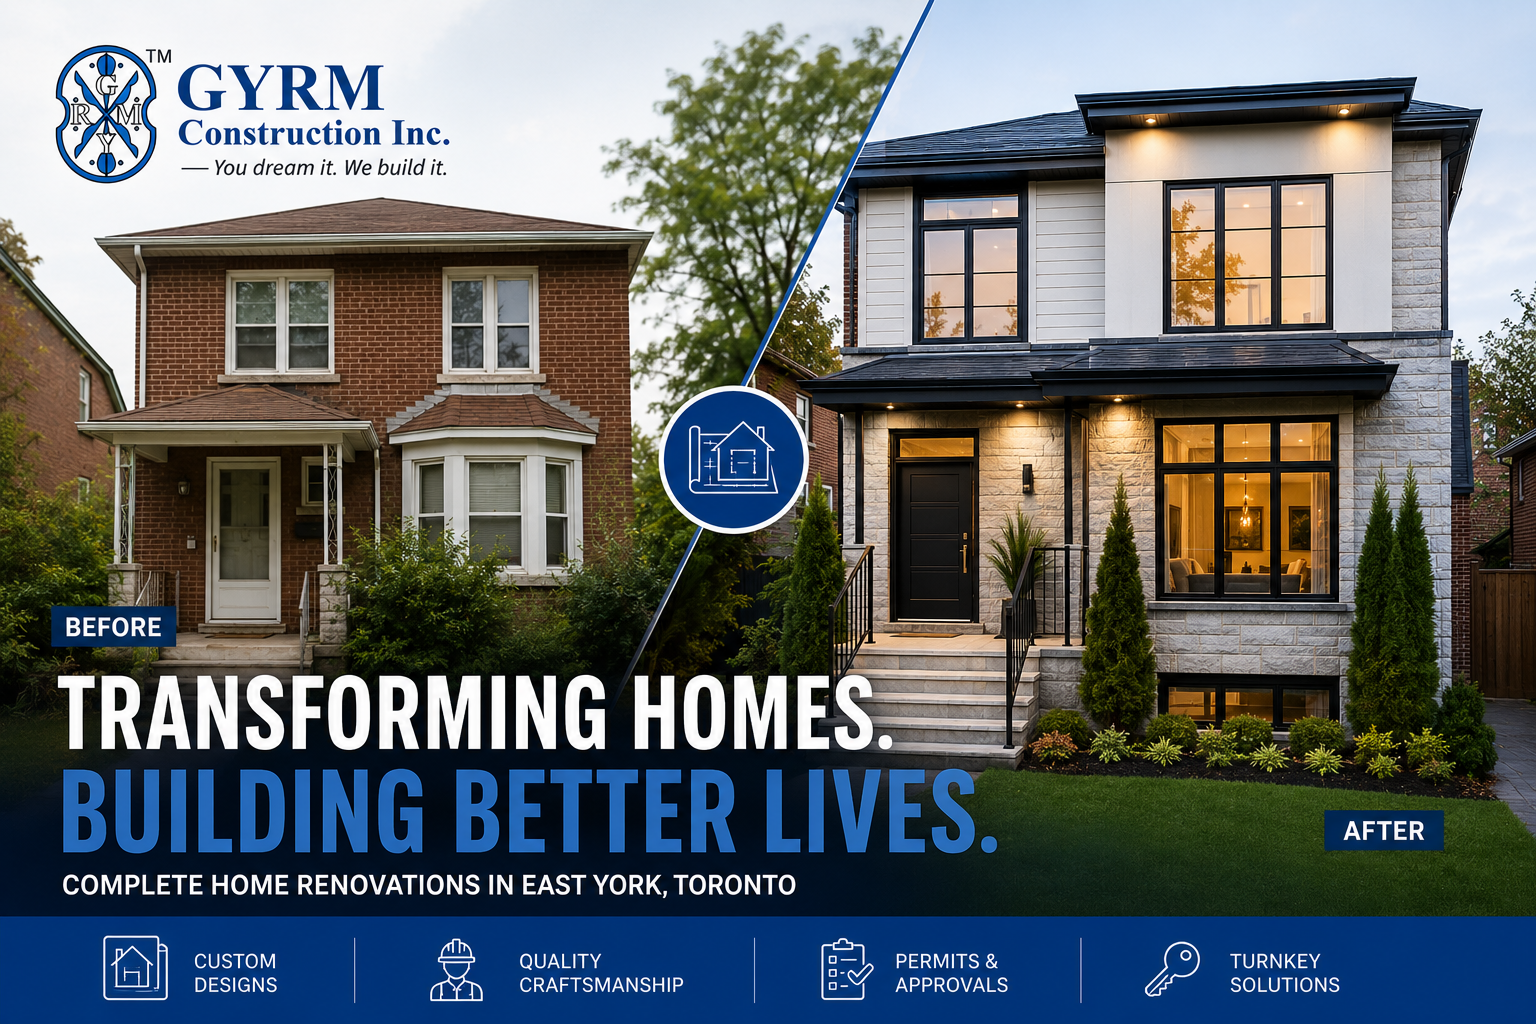
At that point, every dollar you put into the existing structure is a dollar building on a bad foundation — literally and financially. A knockdown rebuild gives you a new home on a lot you already own, in a neighbourhood you chose, with modern systems and a layout designed for your life.
One contract. One team. From demolition to keys.
A knockdown rebuild involves more moving parts than most homeowners expect. Before demolition, you need a demolition permit, disconnection of all utilities (gas, water, hydro), removal or capping of the service connections, and asbestos or hazardous material testing on the existing structure. After demolition, you need a full building permit, site plan compliance or Committee of Adjustment approval in some cases, and a construction process that manages 12 to 15 different trades from foundation to finish.
Full new construction: framing, exterior, mechanical rough-ins, insulation, drywall, finishes
The real comparison: rebuild vs. major renovation
A full gut renovation of a large Toronto home costs $400,000 to
$700,000 when done properly — meaning proper permits, structural
engineering, and all mechanical systems replaced. At that level of
spend, you are still working around an existing foundation, an
existing floor plan, and whatever structural conditions the house
presents.
A knockdown rebuild at $650,000 to $1,100,000 gives you a new
foundation, a layout designed from scratch, modern systems with full
warranties, and a home that will not require significant capital
expenditure for 20 to 30 years. For a property in East York, North
York, Leaside, or Scarborough, the finished value of a well-built new
home almost always justifies the construction cost.
The decision comes down to one question: is the existing structure worth preserving, or are you building around problems?
The foundation has shifted, cracked, or settled significantly.
The home has been through multiple undocumented renovations with no permits.
You want a layout that is fundamentally different from what exists.
The home has active hazardous materials (asbestos, vermiculite,
contaminated soil)
The property value significantly exceeds the
improvement value of the existing structure
We visit the property, review the existing structure, and give you an honest assessment of whether a rebuild or renovation is the right approach. We do not push one over the other — we tell you what makes sense.
Asbestos and hazardous material testing is completed. Utility disconnection notices are filed. Demolition permit application is submitted to the City.
The existing structure is demolished and all debris is removed. The site is graded and prepared for new construction.
Working with your architect or ours, construction drawings are produced. All building permit applications are submitted and managed by GYRM, including any Committee of Adjustment hearings required.
Foundation, framing, exterior, mechanical rough-ins, insulation, drywall, and full finish package are completed in sequence. All city inspections are scheduled and managed.
All permits are closed with final inspections. The occupancy permit is issued. Final walkthrough with you before handover.