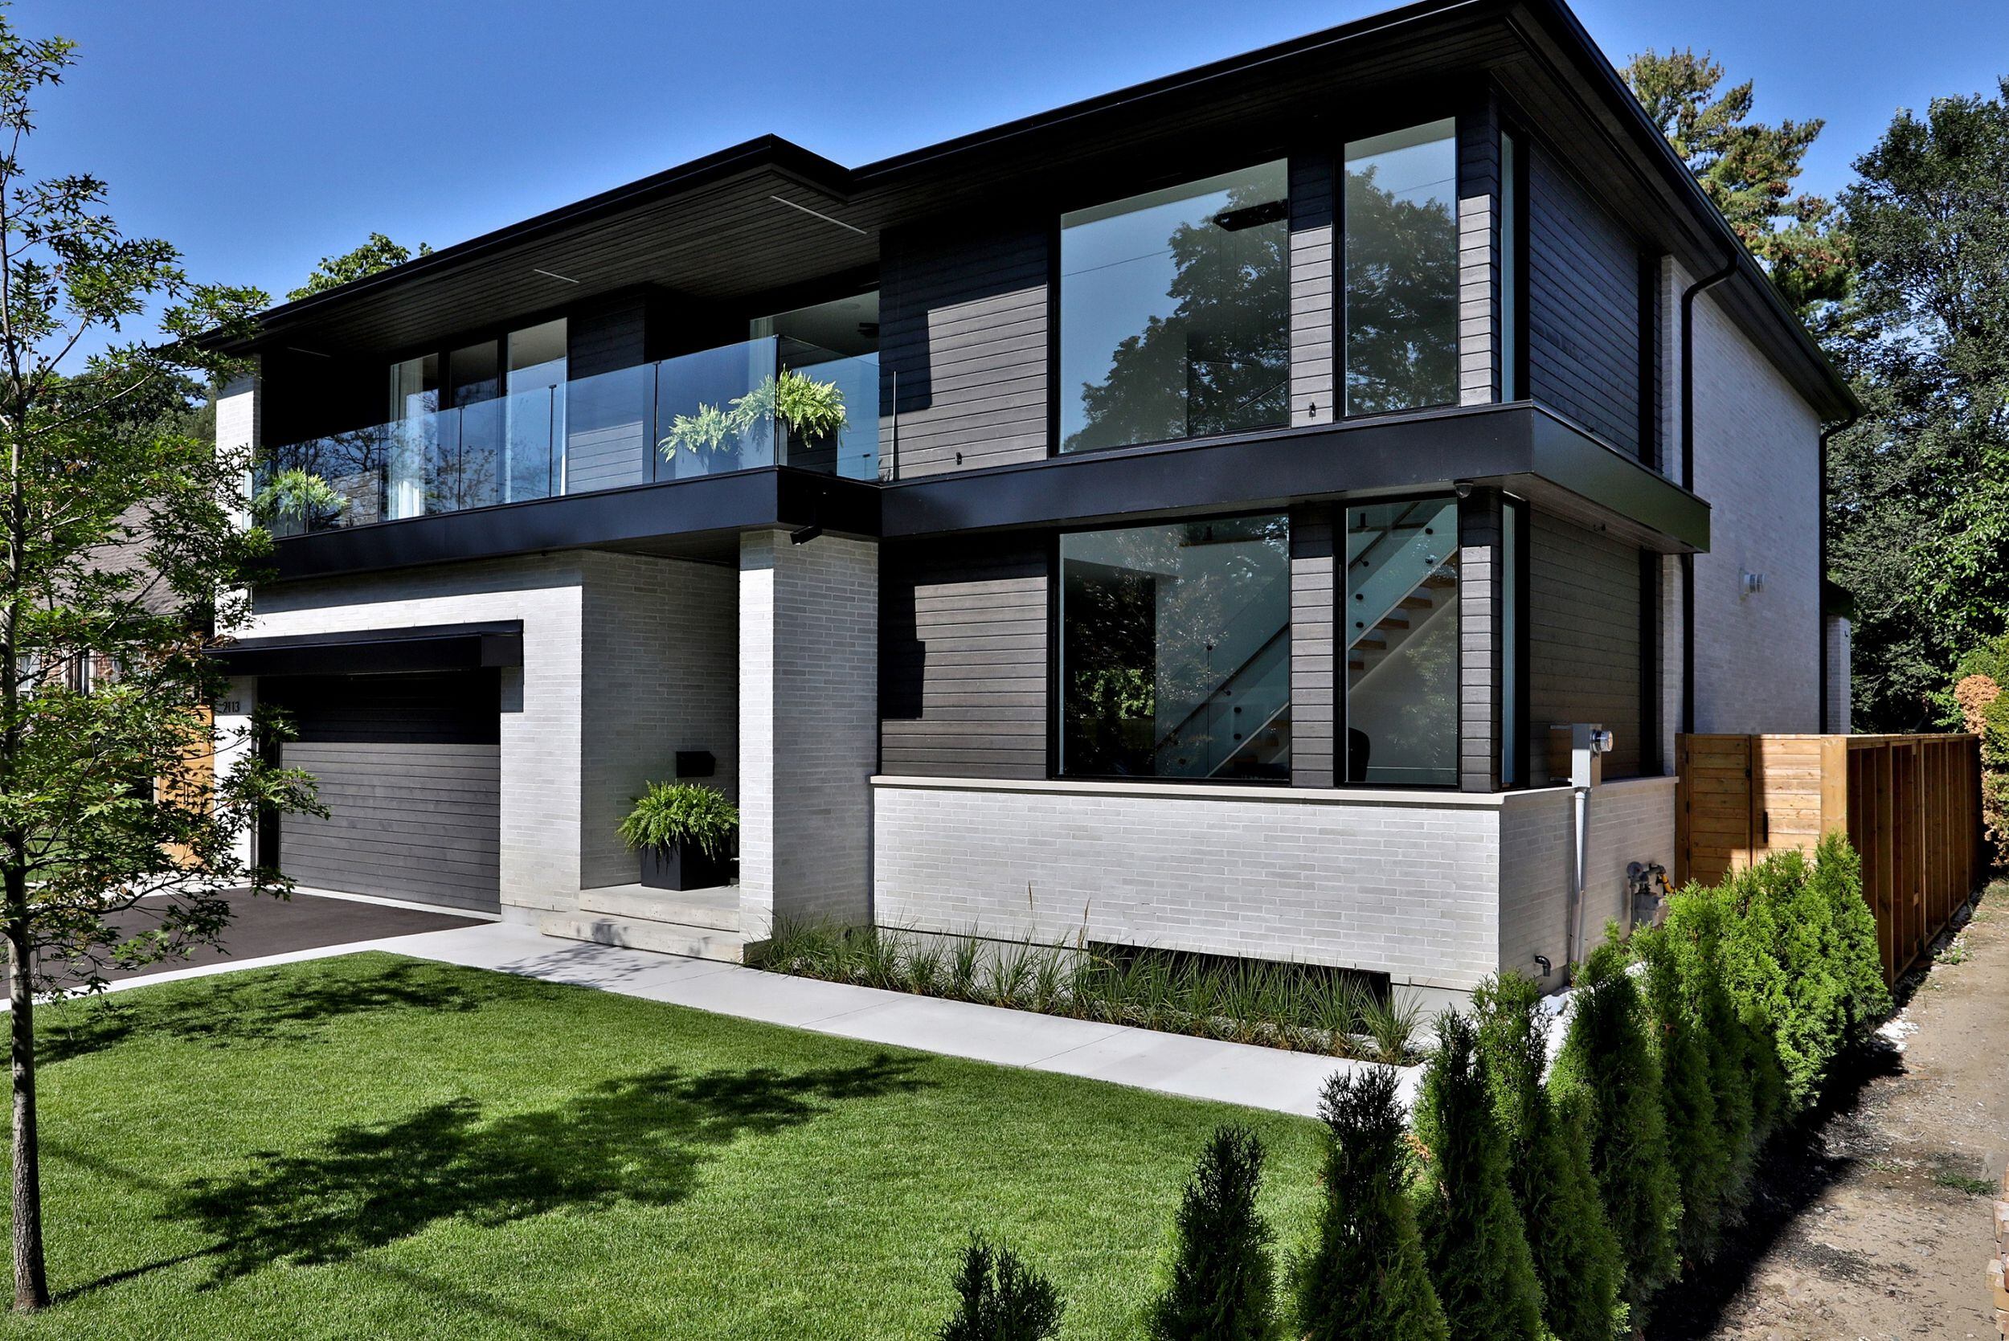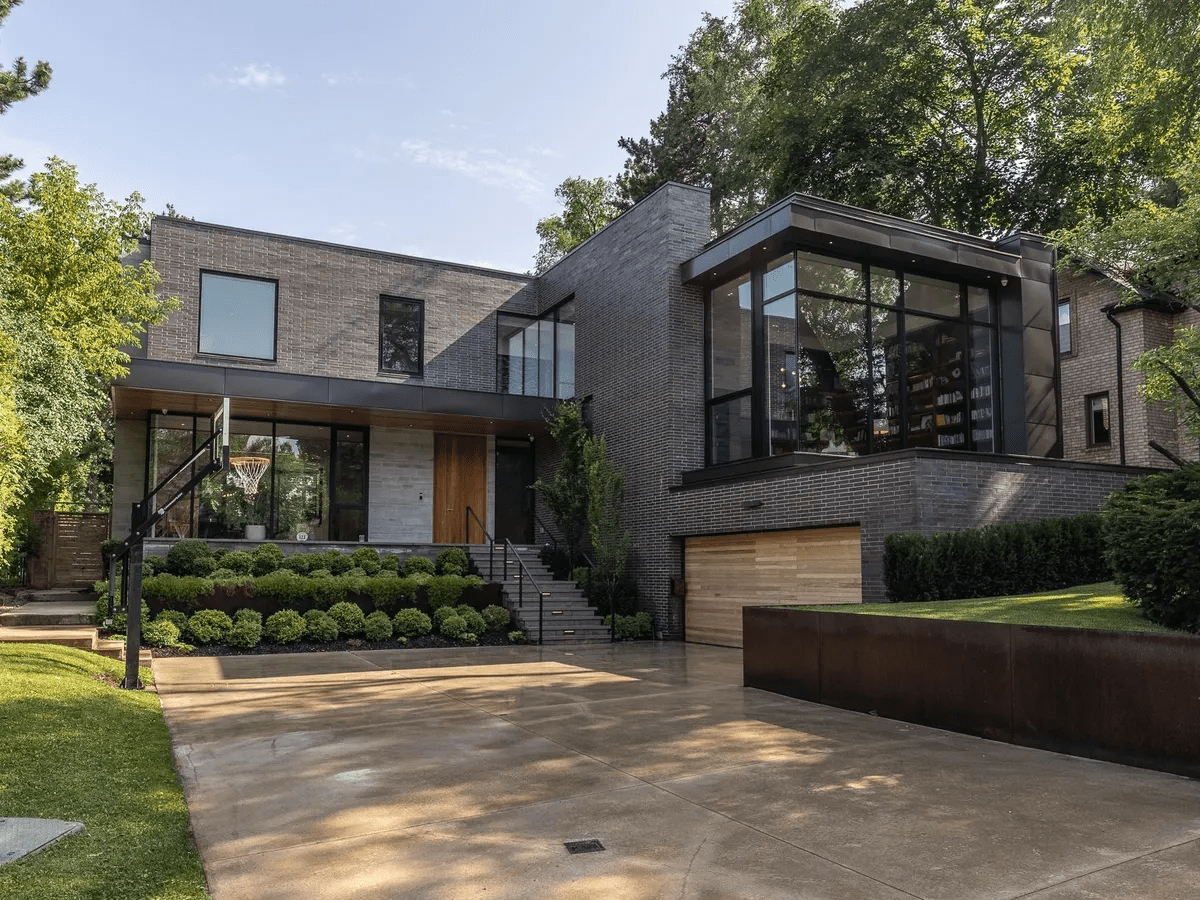
Willowdale has some of the GTA's most sought-after family streets — and some of its most space-constrained postwar bungalows. A second floor addition is the most common answer to that problem. GYRM builds them properly.

North York Experts
Permits Fully Managed
Fixed-Price Contracts
Willowdale — bounded roughly by Sheppard to the south, Steeles
to the north, Yonge Street to the west, and Bayview to the east
— is one of North York's most consistently in-demand
neighbourhoods. Good transit, strong schools, mature streets,
and a community that has held its value through multiple Toronto
real estate cycles.
The housing stock is primarily
bungalows and split-levels built between 1950 and 1975. These
homes are well-constructed. They are also one-storey in most
cases, with layouts that were designed for households of a
generation ago. Families in Willowdale run out of room — and
because the neighbourhood is what it is, most of them are not
looking to leave.
A second floor addition is the standard solution. GYRM has built them throughout Willowdale and understands the specific permit process, the typical structural conditions on these homes, and the zoning provisions that apply to this part of North York.
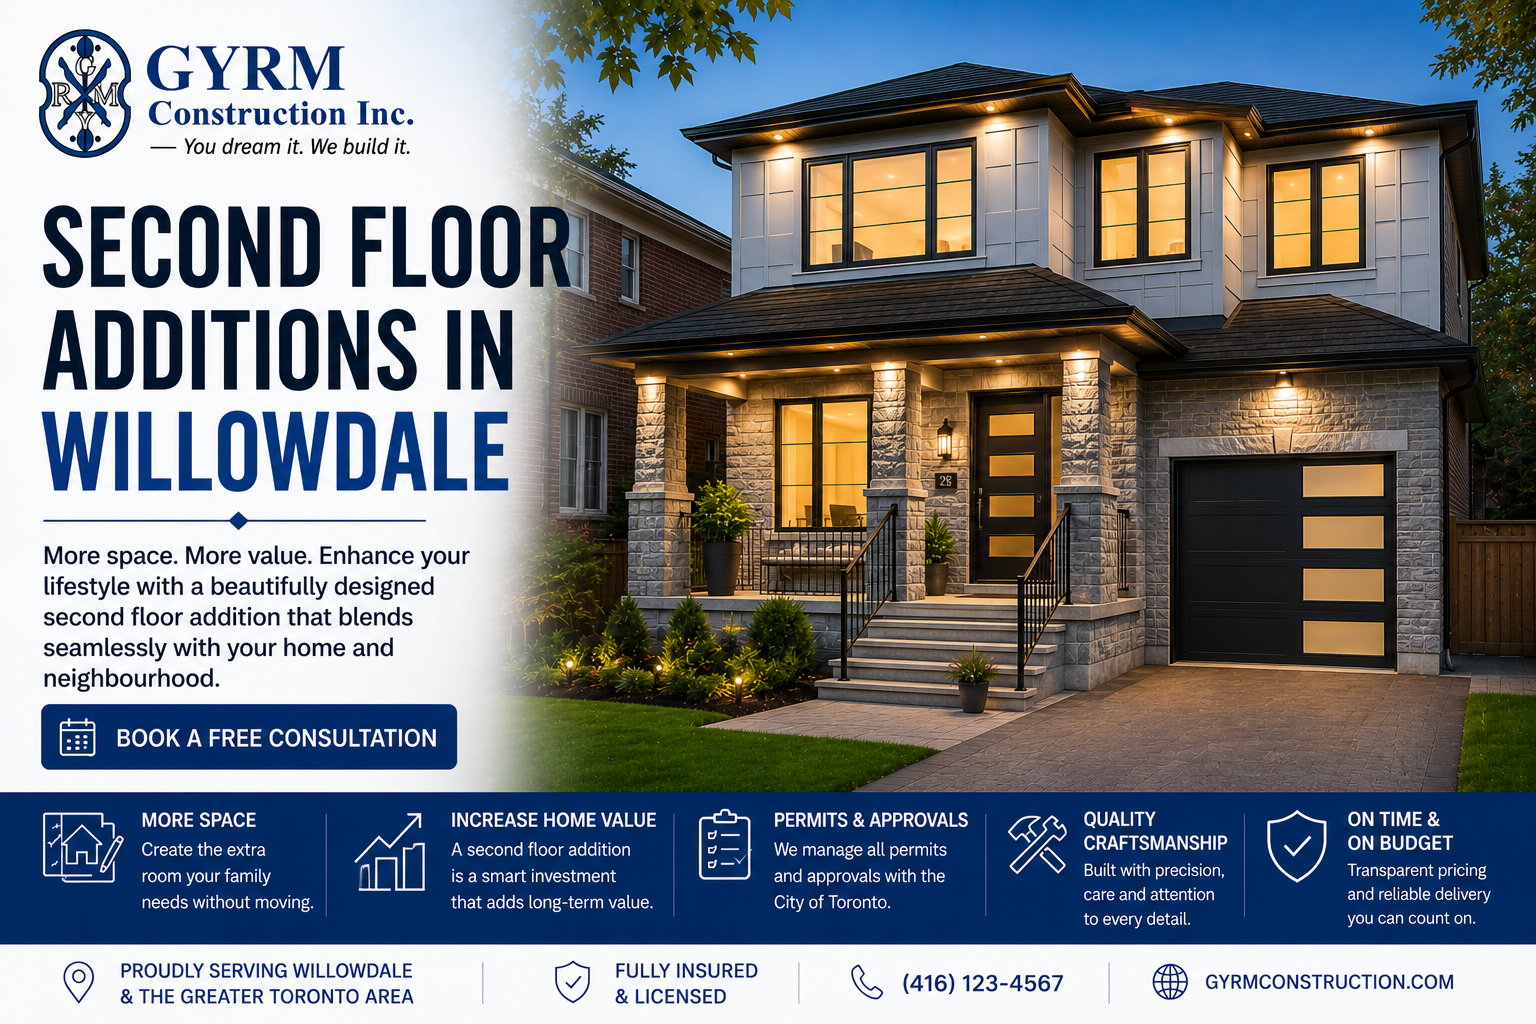
Most Willowdale second floor additions add 900 to 1,400 square feet of finished living space: typically a primary suite with ensuite bathroom, two or three additional bedrooms, and a dedicated laundry room. The main floor — previously doing double-duty as both living space and sleeping space — is freed up entirely.
For a family in a 1,100 square foot Willowdale bungalow, the
transformation is from a home that does not work to one that does.
That is the outcome, and it is what GYRM delivers.
We match your existing exterior throughout. Brick is matched.
Siding profiles are matched. Roofline pitch is maintained. When the
addition is done, it reads as a two-storey home, not as a bungalow
with a second floor strapped on top.
Willowdale falls under the City of Toronto's RD and RS zoning in most areas, with some properties subject to site-specific zoning from the pre-amalgamation North York bylaws. This affects permitted height, setback, and floor space index in ways that are specific to individual parcels rather than the neighbourhood as a whole.
GYRM reviews the applicable zoning for every Willowdale site
during the initial consultation. We confirm what is permitted by right
and whether a minor variance from the Committee of Adjustment is
required. We do not estimate timelines based on assumptions we check
the actual
We visit your Willowdale property, review the existing structure and zoning, and walk you through scope, timeline, and realistic cost range.
A structural engineer assesses your foundation and main floor framing. Architectural drawings are produced and submitted for building permit.
All building, electrical, and plumbing permits are submitted and managed by GYRM. Any CoA applications are handled in full.
Roof removal, temporary weatherproofing, framing, rough-ins, and inspections are managed by your dedicated GYRM project manager.
Insulation, drywall, flooring, trim, fixtures, and exterior matching are completed. Final walkthrough before you take possession.