A legal basement suite turns square footage you already own into monthly income. GYRM Construction builds secondary suites in Toronto homes — properly permitted, separately metered, built to the City's current standards.

Fully Permitted Secondary Suites
Separate Entrance Built In
All City Inspections Managed
Toronto's rental market is tight. A two-bedroom basement
apartment in East York or North York rents for $1,800 to $2,400
per month. On a $400,000 mortgage, that rental income covers a
substantial portion of your carrying costs.
The difference
between a legal suite and an unpermitted one is significant. An
illegal suite cannot be disclosed as income to a lender for
refinancing. It creates liability if a tenant is injured and the
suite does not meet fire separation requirements. It can trigger
orders to comply from the City. And it affects your home's
resale value because a buyer's lawyer will find it.
A legal suite — permitted, inspected, and built to Ontario Building Code — can be disclosed, rented openly, and adds documented value to your property.
What the City of Toronto requires
The Ontario Building Code and the City of Toronto's zoning bylaws set out specific requirements for a legal secondary suite. Getting them wrong means failed inspections, orders to redo work, and delays that cost more than doing it right the first time.
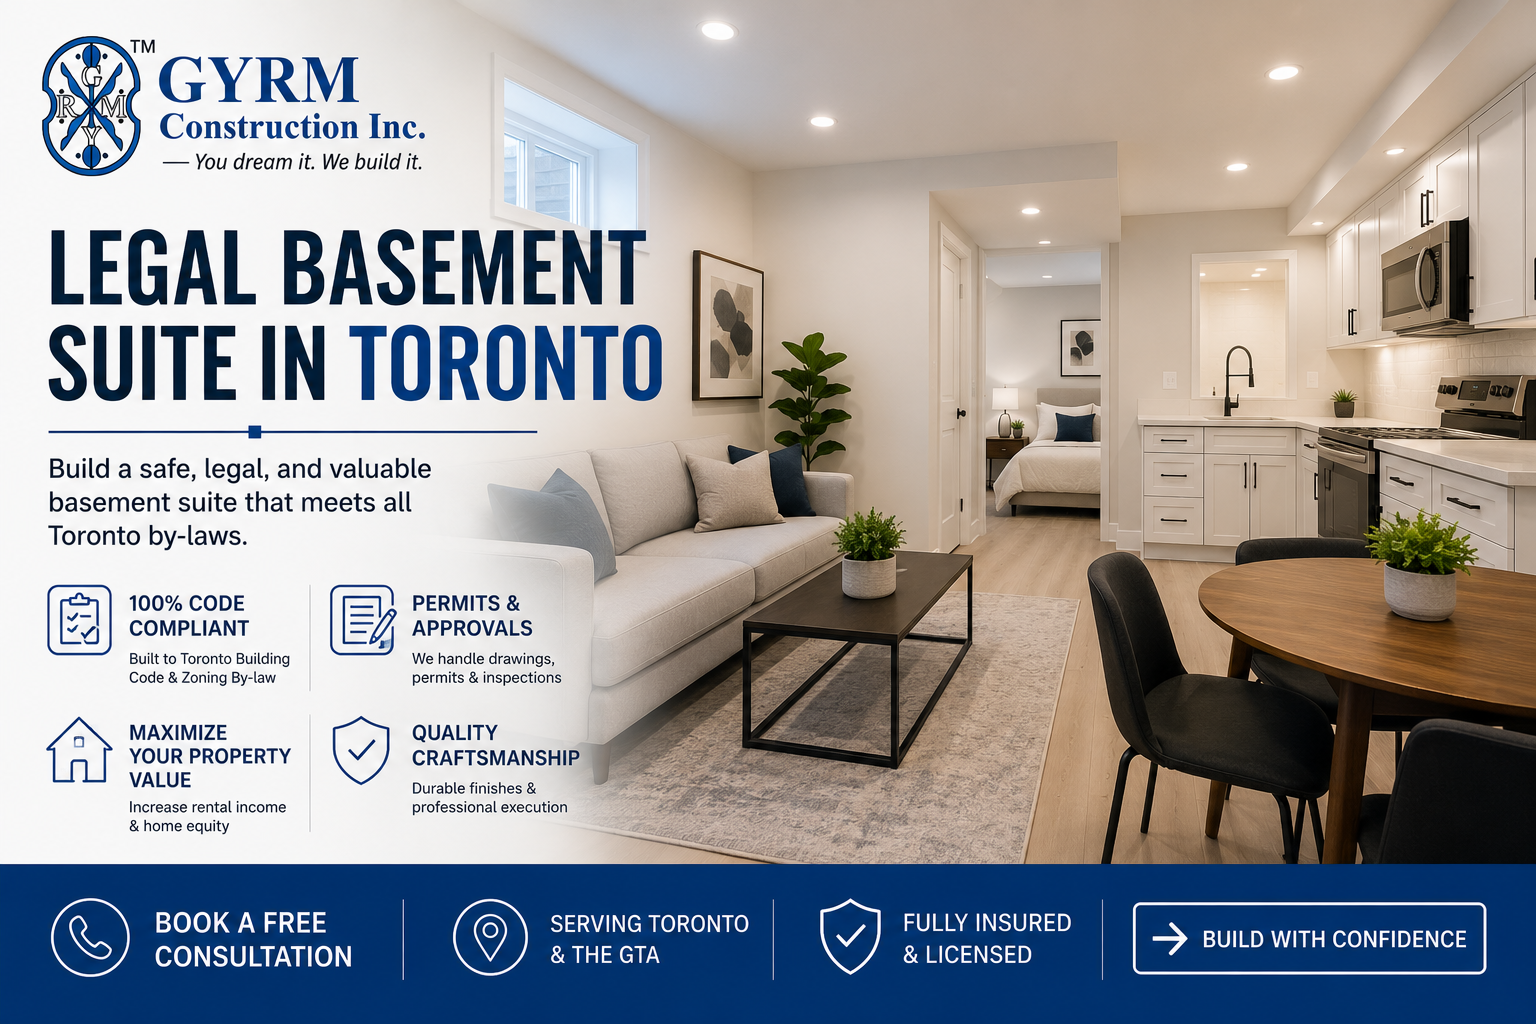
• Minimum ceiling height: 1.95 metres (6'5") in habitable rooms
• Separate entrance from the outside — not through the main unit
• Fire separation: minimum 30-minute fire separation between the suite and the main dwelling
• Smoke alarms and carbon monoxide detectors on every floor and in every bedroom
• Separate electrical panel or sub-panel for the suite
• Bathroom with shower or tub, toilet, and sink
• Kitchen with cooking appliances, sink, and ventilation
• Mechanical ventilation (HRV or ERV) sized for the suite's square footage
GYRM designs every suite to meet these requirements from the first drawing.
We do not design something and then try to make it compliant compliance is built into the design.
We assess your basement: ceiling height, window positions, existing mechanical systems, and the zoning for your property. We tell you what is feasible and what the permit process looks like.
Floor plans and construction drawings are produced. The building permit application is submitted to the City of Toronto, including fire separation drawings and mechanical specifications.
If ceiling height is insufficient, underpinning or bench footing is completed to lower the floor. This is assessed and priced before any work begins.
Framing, fire separation assembly, rough electrical, plumbing rough-in, HVAC modifications, and insulation are completed and inspected at each required stage.
Drywall, flooring, kitchen, bathroom fixtures, egress windows, and exterior entrance are completed. The suite is finished to a rentable standard.
City inspectors review the completed suite. All permits are closed. You receive documentation confirming the suite is legal — important for insurance and future sale.
What GYRM's basement suite build covers
• Building permit application and all city inspection management
• Fire separation assembly between suite and main dwelling
• Separate exterior entrance (new door opening or stairwell construction)
• Egress windows in all bedrooms
• Electrical sub-panel and dedicated circuits
• Plumbing rough-in and bathroom installation
• Kitchen rough-in and installation
• Mechanical ventilation (HRV or ERV)
• Insulation, drywall, and finish package
• Flooring throughout the suite