The Beaches is one of Toronto's most desirable — and least-leaving — neighbourhoods. If your home needs more space, a well-designed addition is almost always the right answer. GYRM builds additions on Beaches lots properly: permitted, designed for the neighbourhood character, built to last.

Experience with Beaches Permits
Victorian and Edwardian Home Expertise
Premium Construction Standard
The Beaches is hard to leave for a reasonThe boardwalk. Kew
Gardens. The school district. The kind of east-end walkability
that newer neighbourhoods spend decades trying to manufacture.
Families in The Beaches stay — even when the house gets
tight.
A well-executed home addition solves the space
problem without the disruption of moving. No real estate
commissions, no land transfer tax, no adjustment period in a
neighbourhood where you know nobody. You stay on your street and
get the home you actually need.
GYRM has experience building additions on Beaches lots — the Victorian and Edwardian homes on Wineva, Waverly, and Kenilworth, the semi-detached cottages east of Woodbine, and the larger detached homes in upper Beaches neighbourhoods. We know what the City expects from addition projects here and what the neighbourhood's design sensibility demands.
Rear additions and second floor additions in The Beaches.
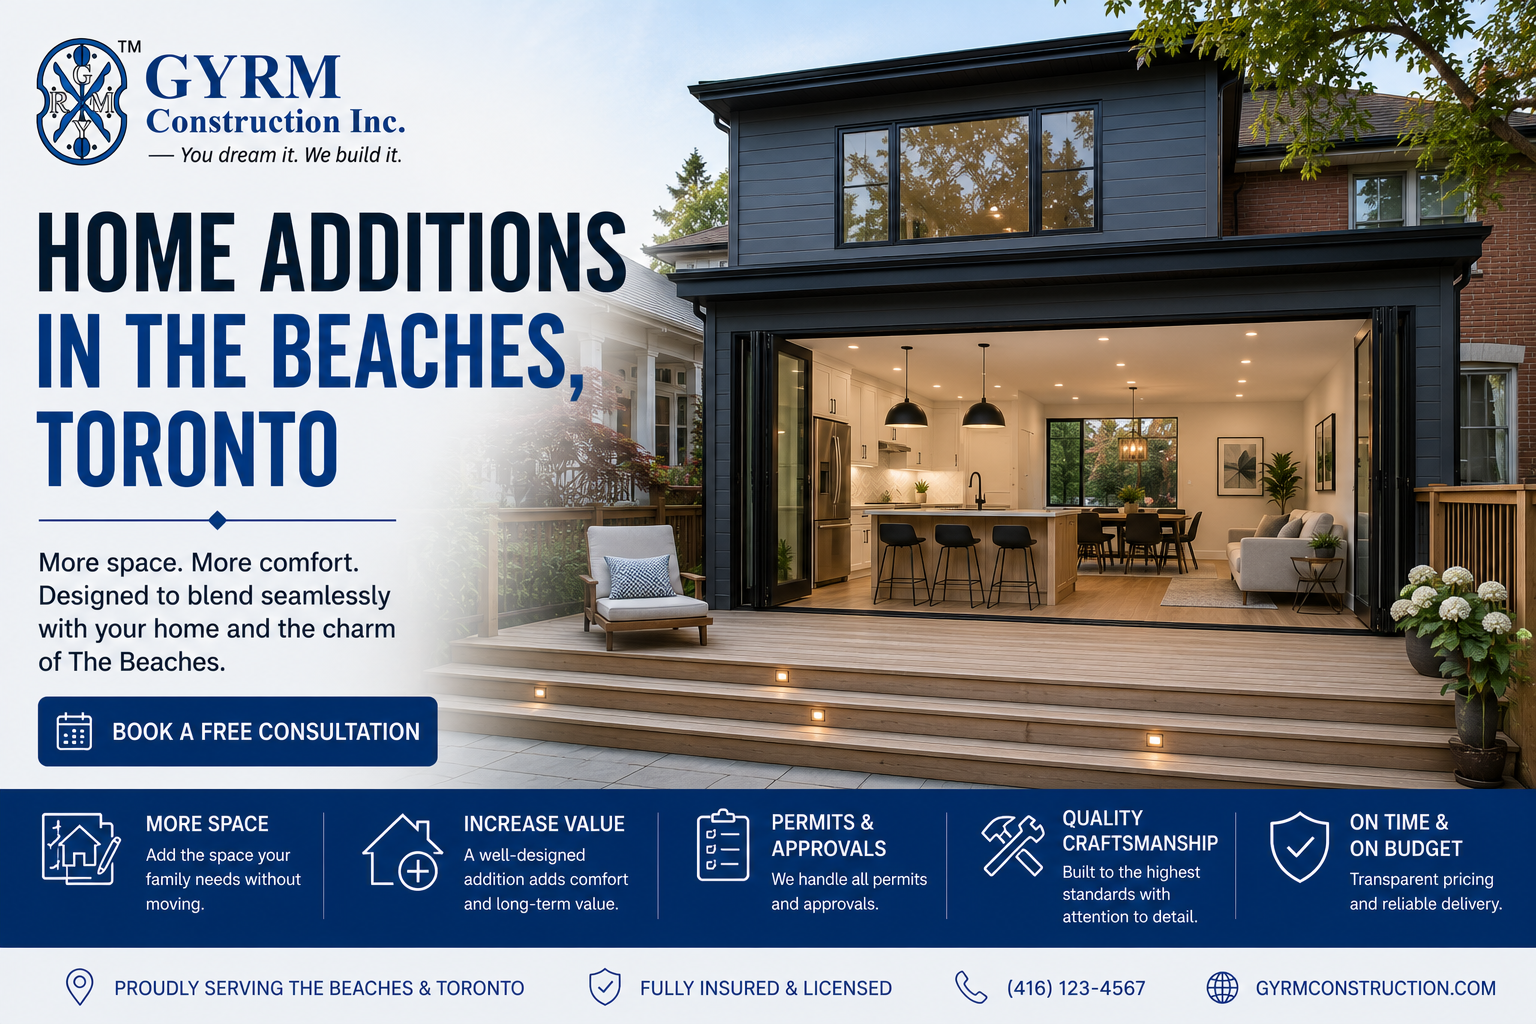
Rear additions are the most common Beaches project. The neighbourhood's Victorian and Edwardian homes typically have a narrow front-to-back layout with the kitchen pushed to the rear. A rear addition extends this, turning a small kitchen and dining room into an open-plan main floor with a glass rear wall and garden access. Most Beaches rear additions add 200 to 350 square feet.
Second floor additions work on some Beaches properties —
particularly the smaller cottages and bungalows east of Woodbine that
are one storey or one-and-a-half storey. They add 600 to 1,000 square
feet of upper floor space.
Both types require sensitivity to the neighbourhood's
architectural character. The Beaches has strong design expectations —
proportional massing, materials that complement the existing Victorian
and Edwardian streetscape, and additions that read as intentional
extensions of the original home rather than afterthoughts.
Many lots in The Beaches have rear-yard setback requirements that
limit how far back a rear addition can extend
Heritage-adjacent
properties and properties near the park may have additional design
review requirements.
The neighbourhood's emphasis on original architectural
character means exterior material selection matters more here than in
many other areas.
Some Beaches lots are narrower than standard Toronto lots —
width constraints affect second floor feasibility
We visit your Beaches property, assess the existing structure and lot, and walk you through what type of addition is feasible and what the permit process looks like.
Drawings are produced with attention to both permit requirements and Beaches design expectations. Any variance requirements are identified before submission.
We submit all permit applications and manage all City correspondence. Committee of Adjustment applications are managed in full if required.
GYRM manages every trade on site. A dedicated project manager is available throughout. Construction proceeds to the fixed scope in your contract.
Finishes are completed to the premium standard The Beaches demands. All permits are closed before handover.