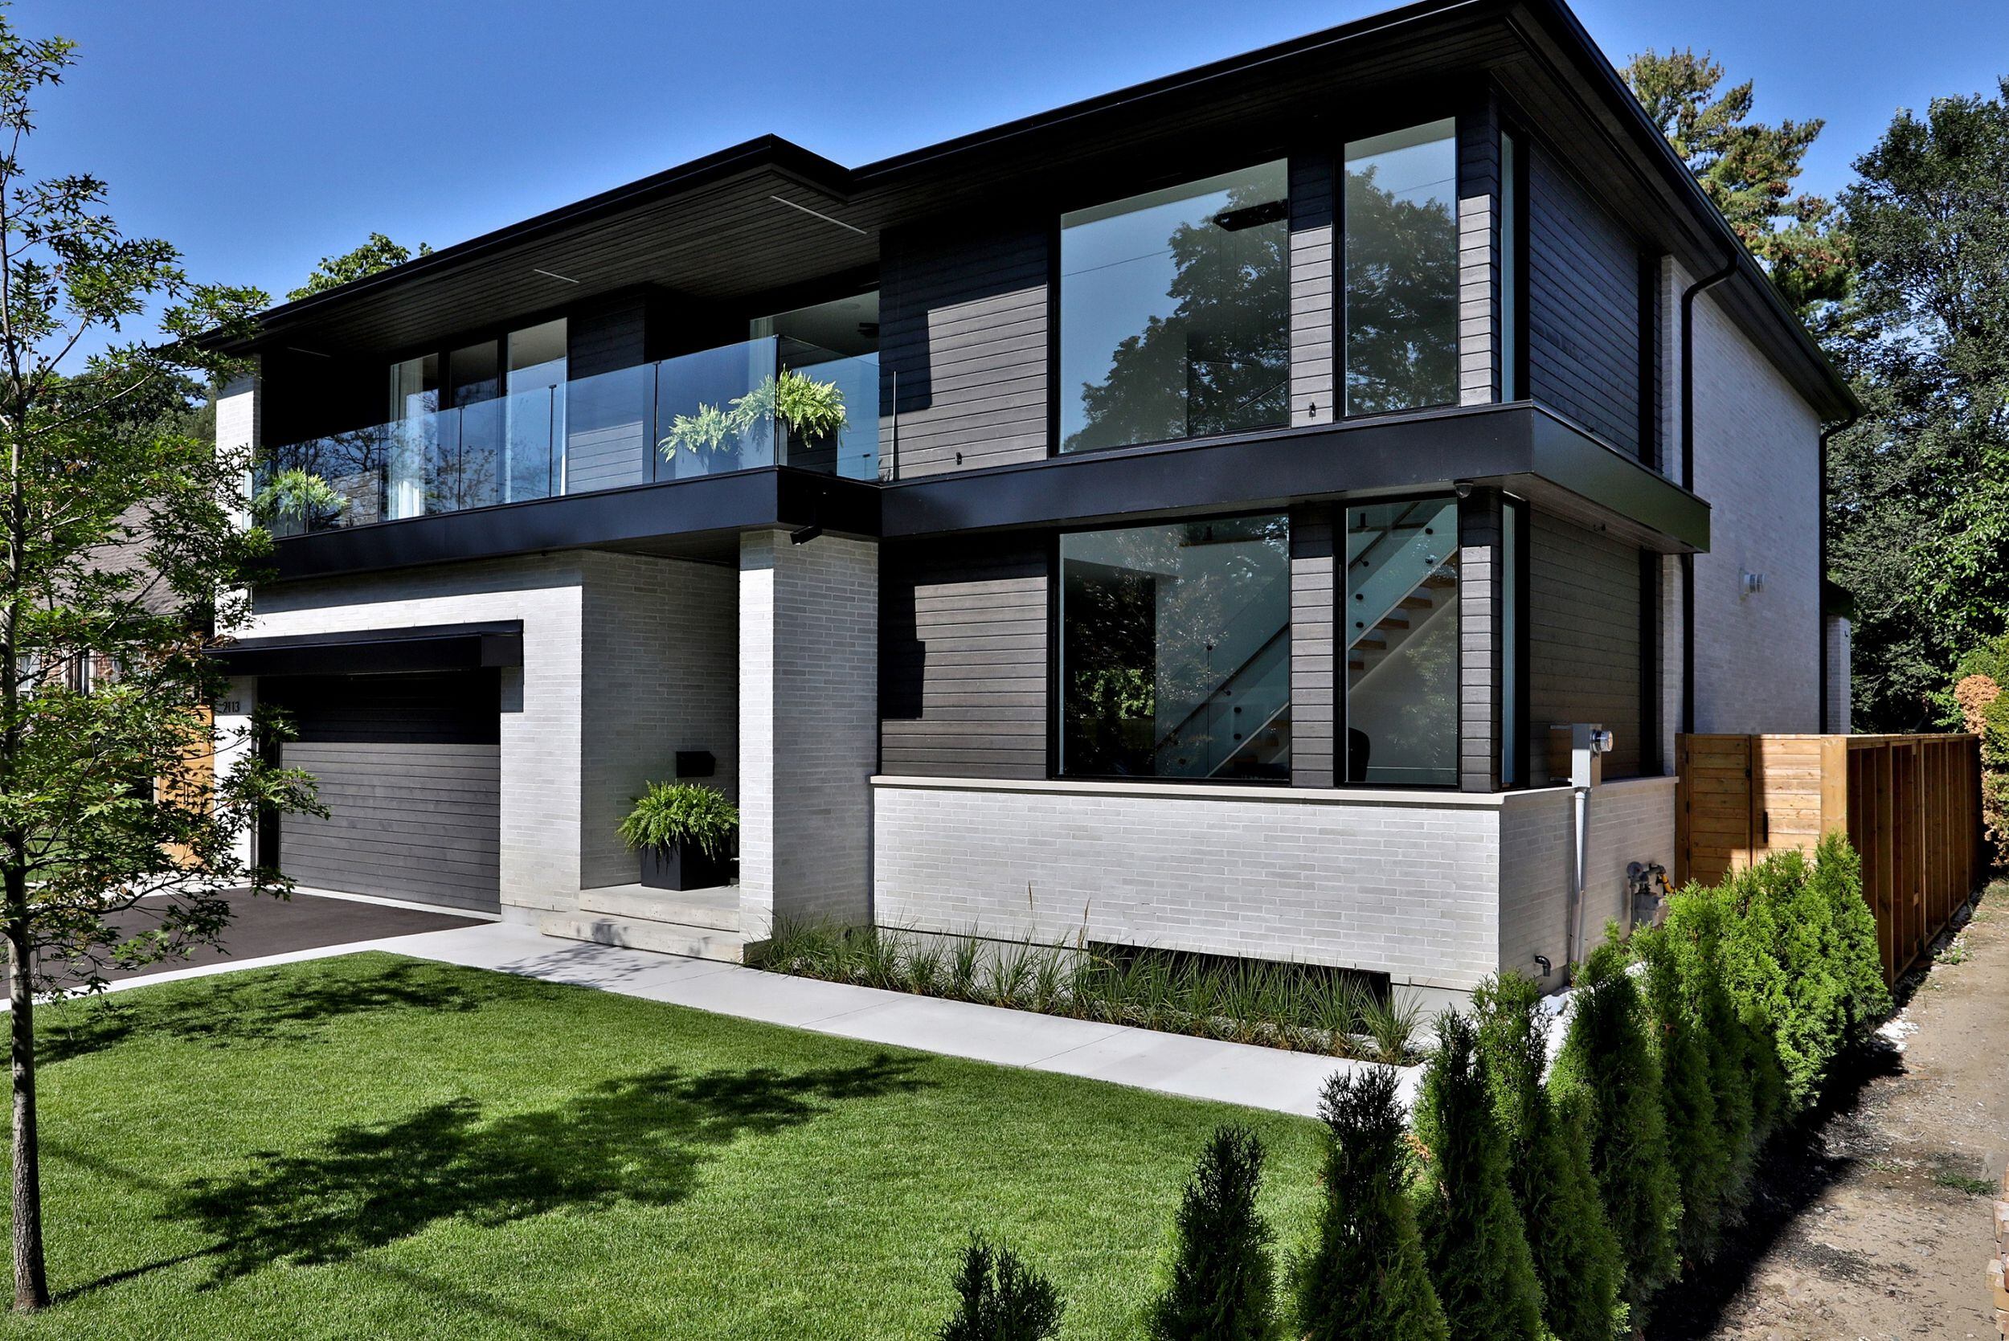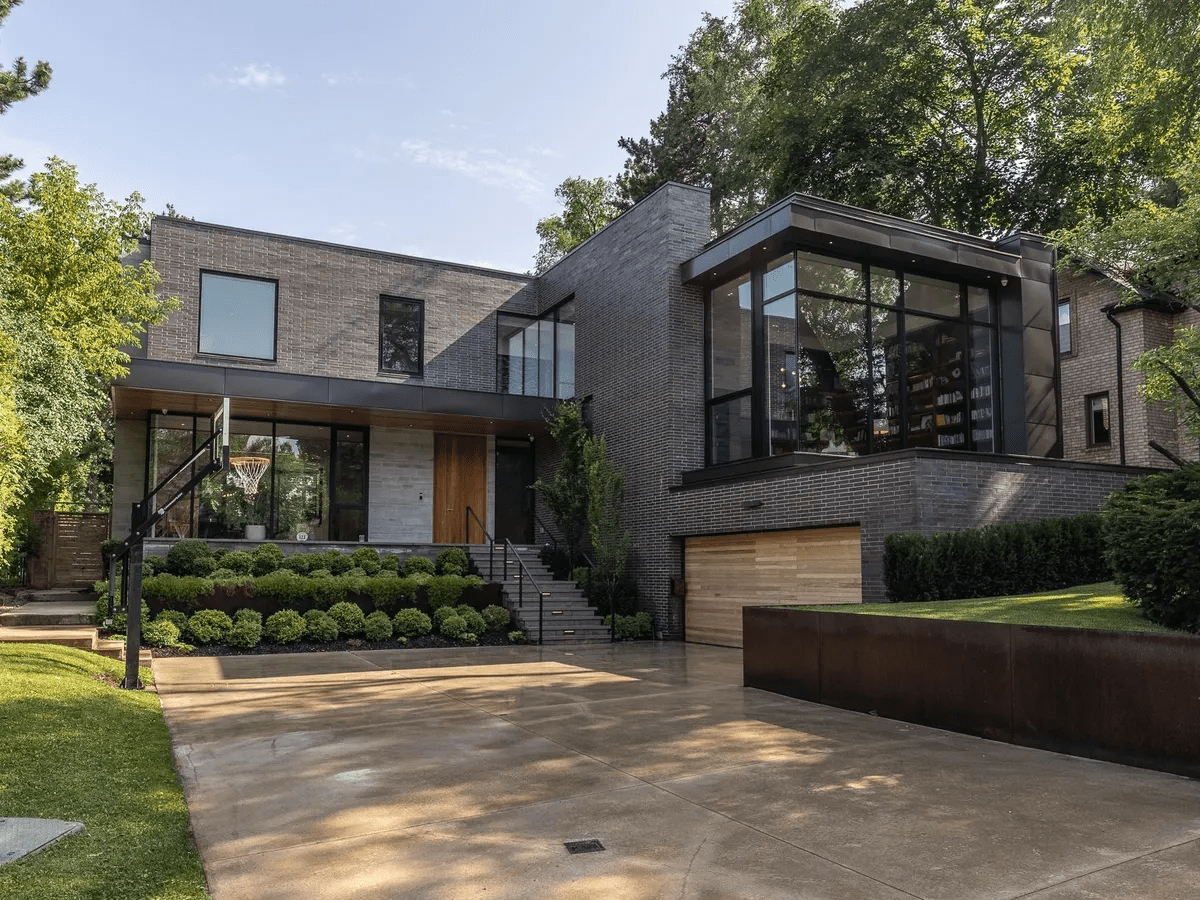
A second floor addition in Leaside is not like building one in most other Toronto neighbourhoods. The design expectations are higher, the permit process often involves the Committee of Adjustment, and the finished product has to earn its place on a Leaside street. GYRM builds these properly.

Leaside Permit and Variance Experience
Premium Construction Standard
Architects Who Know the Neighbourhood
Northlea. Bessborough. Leaside High. The Bayview corridor. The
quiet residential streets with mature trees. Leaside has a short
list of things that are genuinely difficult to replicate, and
families who live here rarely want to leave.
The homes are
the constraint. Leaside's older bungalows and smaller
two-storeys were not built for three-child families with two
home offices and the expectation of a primary suite. A second
floor addition is the standard solution — and in Leaside, it is
a significant investment that has to be done to the standard the
neighbourhood demands.
GYRM has completed second floor additions and home addition projects in Leaside. We understand what the Committee of Adjustment expects here, what architects the neighbourhood's design standards require, and what construction quality Leaside buyers and their neighbours will scrutinise.
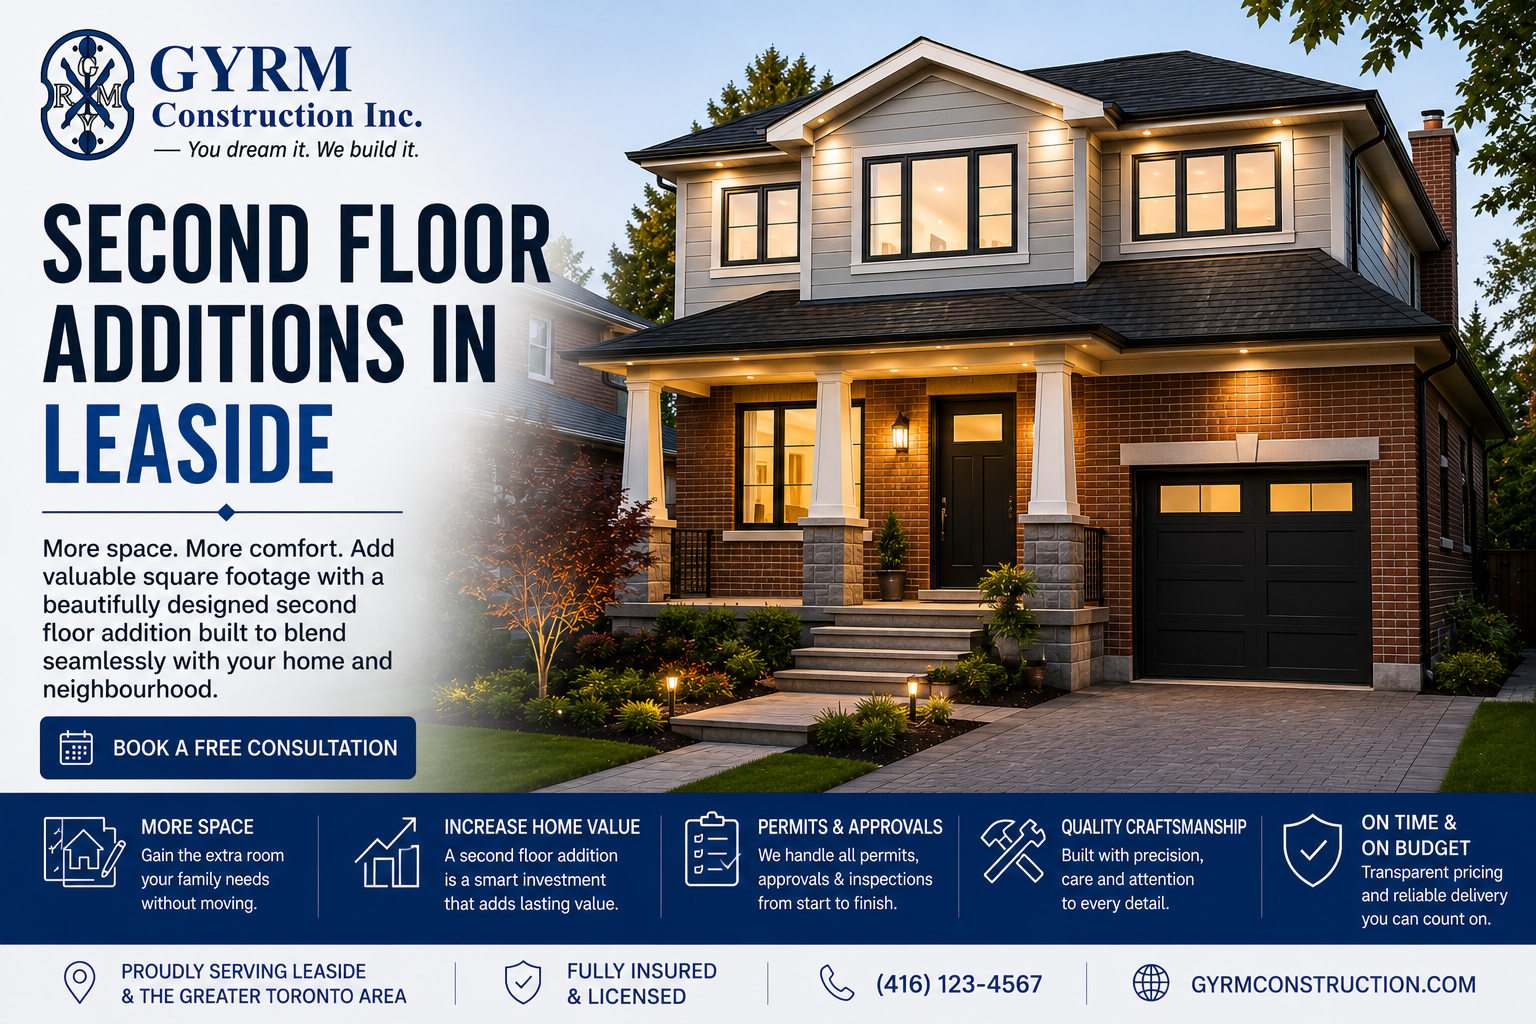
A typical Leaside second floor addition adds 800 to 1,200 square feet to an existing bungalow or one-and-a-half storey home. Most projects deliver a proper primary suite with ensuite, two additional bedrooms, and a laundry room on the upper floor — leaving the entire main floor for living.
The design has to be proportional to the existing home and
respectful of the streetscape. Massing, roofline pitch, window
proportions, and exterior materials are all assessed during the design
phase with a view to what will be approved at the Committee of
Adjustment and what will hold up to neighbourhood scrutiny over the
long term.
Many Leaside lots were created under older subdivision plans that predate the current Toronto Zoning Bylaw. Current setback, height, and floor-space-index requirements frequently differ from what the original lots were built to. A second floor addition on a standard Leaside bungalow often triggers a minor variance application because the proposed addition exceeds current permitted height or FSI on that specific parcel.
This is not unusual. It is not a barrier. But it adds 3 to 5
months to the pre-construction timeline and requires properly prepared
drawings and a clear rationale for why the variance is appropriate for
the site and neighbourhood.
GYRM identifies whether a variance is
required at the initial consultation. We build the Committee of
Adjustment timeline into your project schedule from day one. We have
never submitted a Leaside application to the CoA and been surprised by
the outcome.
We review your lot, the current zoning, and any potential variance requirements. You know from day one what the timeline looks like.
We work with architects experienced in Leaside who understand the community's design expectations and what the CoA requires from addition submissions in this neighbourhood.
We prepare and submit the variance application, attend the hearing, and manage all correspondence. We have supported successful CoA applications in Leaside.
After CoA approval (if required), the building permit is issued and construction begins. GYRM manages every trade, every inspection, and every stage of the build.
All permits are closed with final City inspections. Final walkthrough with you before handover.